
Berkeley · Sauna Builder Services
Custom Saunas
Saunas drawn and built for one space, whether an odd attic corner, a shingled backyard studio or a hillside deck, with the wood, heater, benches and lighting chosen by you and detailed by us.
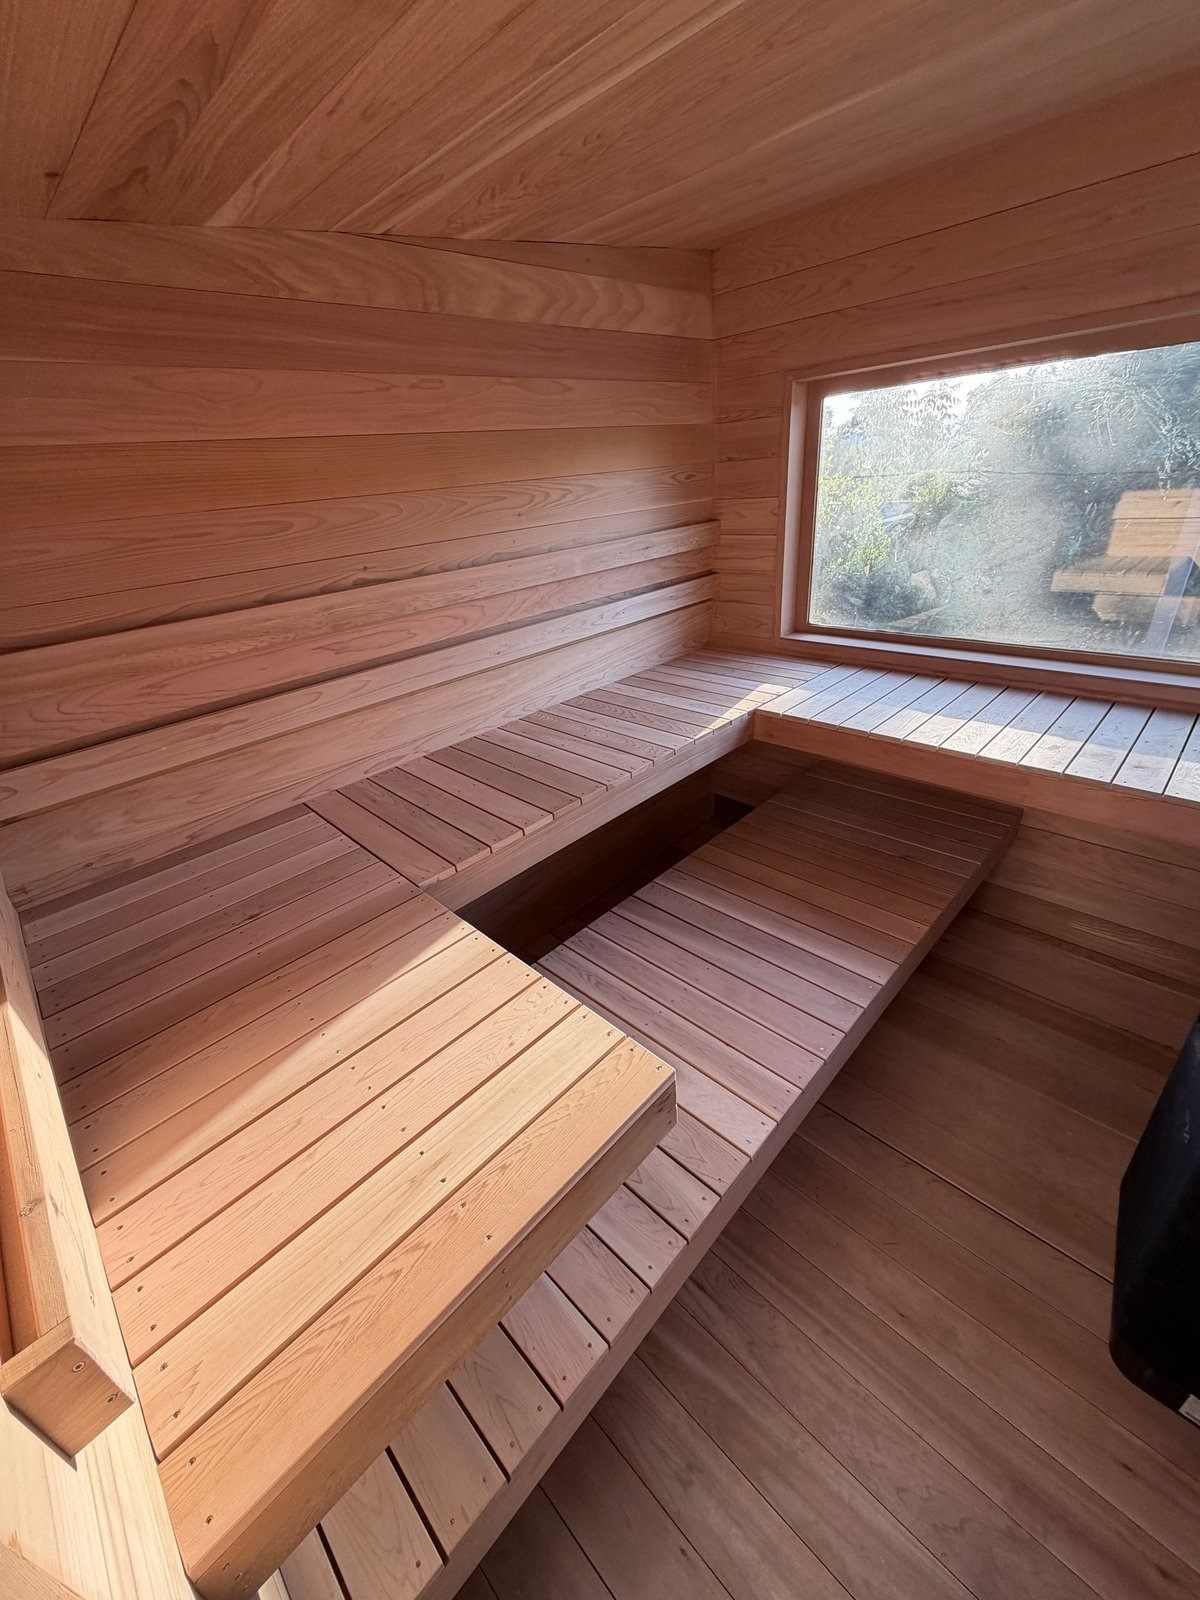
Built to fit an old house, not a catalog
Kits come in standard widths and assume flat floors and square walls. Berkeley houses rarely offer either. A century-old shingled home in Claremont might have a sloped attic ceiling, a bay window breaking up the one usable wall, or a floor that drops half an inch over eight feet. A custom sauna starts with measurements of the room you have. We frame, insulate and panel to those numbers, then place the benches and heater where they work best in that particular footprint.
Going custom also widens the material list. We build cedar saunas in clear western red cedar, hemlock saunas for people who want a pale interior with almost no scent, and rooms in thermally treated aspen or Nordic spruce. Many clients here ask for FSC-certified or reclaimed lumber, and we finish with low-VOC oil or leave the interior bare. The heater follows the same thinking: a big stone mass for Finnish saunas, a quick electric sauna for weeknight use, or a hybrid with infrared panels set behind the backrest.
Anyone who prefers a gentler, lower-temperature room can have one of our infrared saunas built to custom dimensions. Most of our one-off projects end up as indoor saunas in basements, spare rooms and garage bays. Climbing gyms and small hotels that need a unique room with heavy-duty parts should look at commercial saunas, and homeowners still comparing options can browse our custom sauna builder services from the top.
How we handle one-off rooms
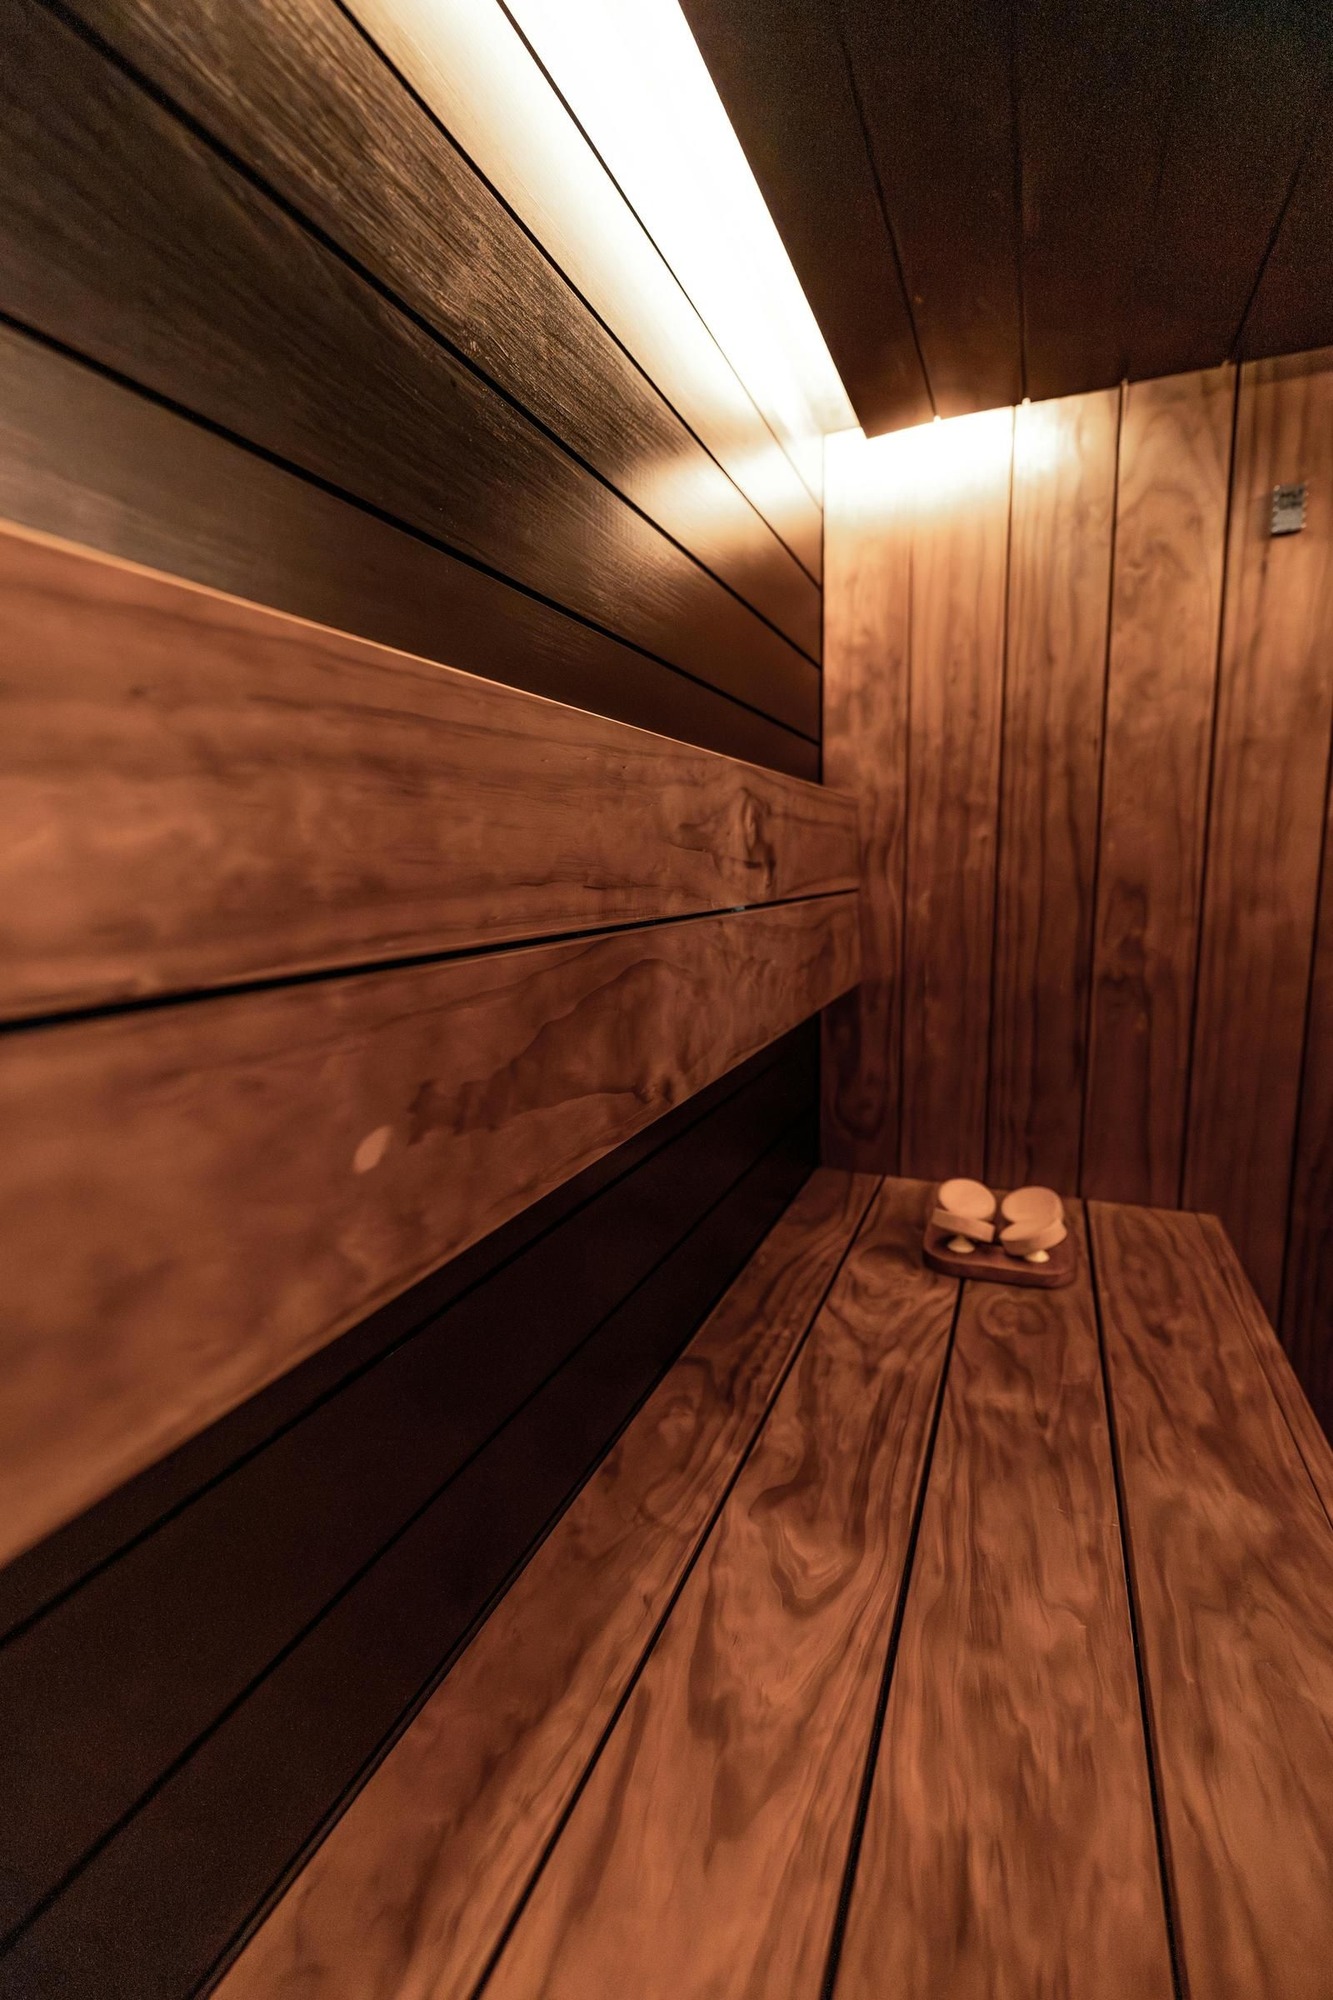
A custom room only works when the drawing matches the framing and the framing matches the heater manual. We draw, frame and finish in-house, so the person who answers your question about bench height is the one who cuts the bench. Mistakes get caught on paper, before anything is nailed down.
- We produce a dimensioned plan and an elevation before any lumber is ordered.
- We source FSC-certified and reclaimed wood on request.
- We check each heater clearance against the maker's installation manual.
- We frame around crooked walls and sagging floors instead of forcing a kit into them.
- We handle the city permit and the inspection visits.
- We bring wood and finish samples so you can handle them before choosing.
Cases where custom beats prefab
Prefab rooms suit plenty of people. These are the jobs where a custom build tends to justify the extra money.
The space is an odd shape
Attic rooms under a steep roof, alcoves next to a chimney and pockets under a staircase all waste floor area when a rectangular kit goes in. A custom frame uses the whole footprint and keeps the ceiling as low as the heater allows, which shortens warm-up time.
You have strong opinions about wood
Some people find cedar's smell overwhelming in a closed hot room, and others want nothing else. Going custom lets you pick hemlock, aspen, spruce or cedar, choose clear or knotty grades, and ask for reclaimed or certified stock.
The house has a strong style
A brown-shingle home or a Maybeck-era cottage deserves a sauna with matching trim, a door that looks like it came with the house, and proportions that sit comfortably in the room. We draw it to read as part of the building.
You want particular features
A window onto the garden, a salt wall behind the backrest, a bench long enough to lie flat, or a steam shower on the other side of the wall. All of these are simple at the drawing stage and awkward to bolt onto a kit afterward.
The whole household will use it hard
Families with several daily users need a bigger stone load, a wider top bench and a controller that holds temperature through back-to-back sessions. We specify all three around how your household actually uses the room, including who likes it hottest.

Our custom build sequence
Measure and listen
We measure the space to the quarter inch, check the panel, and ask how the room will be used: by whom, how often, how hot, and whether anyone pours water.
Drawings and one price
You get a floor plan, an elevation of the bench wall, a schedule of wood and heater, and a fixed figure. Changes happen on paper, where they cost almost nothing.
Framing, rough-in, inspection
We frame, run the circuit, cut the vent openings and insulate. The city inspector reviews the rough work before we close the walls.
Finish carpentry and handover
Paneling goes up, benches and backrests are built in place, trim and door are fitted, and the heater is set and tested with you during the first heat.
Choices you get to make
Every custom room comes down to a list of decisions. We help you work through them in a sensible order.
Types of wood
Western red cedar for aroma and rot resistance, hemlock for a clean pale look, thermo-aspen for stability and cool-touch benches, and spruce as the classic Nordic choice. Everything is kiln-dried, and anything that touches skin is clear grade.
Benches and backrests
Two or three tiers, straight runs or an L, with a low step that doubles as a footrest. Backrests can be contoured, slatted, or lit from behind with a heat-rated LED strip.
Structure and walls
Standard 2x4 framing, mineral wool, a continuous foil layer and an air gap behind the boards. In older homes we sometimes sister floor joists to carry the extra weight.
Door details
Full-height tempered glass, a glass panel set into a cedar frame, or a solid door with a small window. Every door opens outward and closes on a roller or magnetic catch, with no lock.
Lighting and salt walls
Warm dimmable strips under the benches and behind the backrest, plus a backlit Himalayan salt panel for clients who like the amber glow.
Controls, speakers and diffusers
Wall-mounted digital controllers with app scheduling, heat-rated ceiling speakers, and a small diffuser cup for essential oils, placed where the heat carries the scent without scorching it.
Pricing a one-off sauna
Custom rooms in Berkeley usually run from about fourteen thousand dollars for a compact two-person build to fifty thousand or more for a large room with glass walls and premium lumber. The main factors:
- Footprint and ceiling height, which drive heater output and material quantities.
- Wood species and grade, with clear cedar and reclaimed stock at the top.
- Glass area, since tempered panels cost more and need a stronger heater.
- Features such as salt walls, backlit benches and app controls.
- Structural work like reinforcing joists or leveling an old floor.
- Electrical upgrades required to carry the heater.
The quote follows the drawings, and it is a fixed number. On a tight budget we show you which choices move the total a lot and which barely register.
Frequently Asked Questions
What are the typical costs associated with building a custom home sauna?
Budget roughly fourteen to fifty thousand dollars in Berkeley. The spread comes from size, wood grade, glass, features, and whether the house needs electrical or structural work first. Drawings, permits and the heater are inside our fixed quote, so the figure you sign is the figure you pay.
Is a sauna in your house worth it?
For people who will use it three or four times a week, most say yes before the first winter is out. Berkeley's damp months and foggy summer evenings give plenty of reasons to warm up. If you would only go once a month, a local spa pass may cost less, and we will tell you that.
How long does a custom sauna take?
Drawings usually take one to two weeks. Permit review adds a variable stretch. Construction runs two to four weeks on site, depending on size and how long the chosen lumber takes to arrive.
Can the sauna match my older Berkeley house?
Yes. We regularly copy trim profiles, door styles and wood tones from Craftsman and First Bay Tradition homes. Send photos of details you like and we will work them into the drawings.
Which woods suit people with sensitivities?
Hemlock and thermally modified aspen are the usual picks. Both have very little scent and low resin content. Cedar gives off a strong aroma that some people find irritating once the room is hot.
See all FAQs on our FAQ page.
Planning custom saunas in Berkeley?
Send a few details or give us a call, and we will set up a visit and a free written estimate. We look at the room or yard, the panel and the access, then tell you what will work and what it will cost, with no obligation.
Or call us now: 510-953-5839